Site Assessment: What Has to Be Checked Before the Quote Goes Out?
Published by Quinn Lai | By InverPower Technical Team
Published 22 August 2026 · Last updated 22 August 2026
DIRECT ANSWER
Four areas, and skipping any one of them is what forces a quote to be revised mid-project: the roof's condition and structural capacity, the shading through a full year, access for installation and later maintenance, and the electrical infrastructure the system has to connect into.
A survey is not a measuring exercise. Measurements can be taken from a drone and a drawing. What a survey produces is the list of things that will change the price, and finding those before the quote is the difference between a project and an argument.
The roof, and what is under it
Start with the covering. Sheet profile and gauge on a metal deck, membrane type and age on a flat roof, tile type and batten condition on a pitched one. Then the age and remaining life: a roof with five years left in it under a system with twenty-five is a conversation to have now, because taking an array off and putting it back later costs more than anyone budgets for.
Then the structure. Purlin spacing and span direction on a metal deck; on a concrete roof, whether the slab can take the additional dead load of a ballasted system, which is a structural engineer's answer rather than an installer's. Older buildings and buildings that have been extended are where this bites, and the drawings are often missing or wrong.
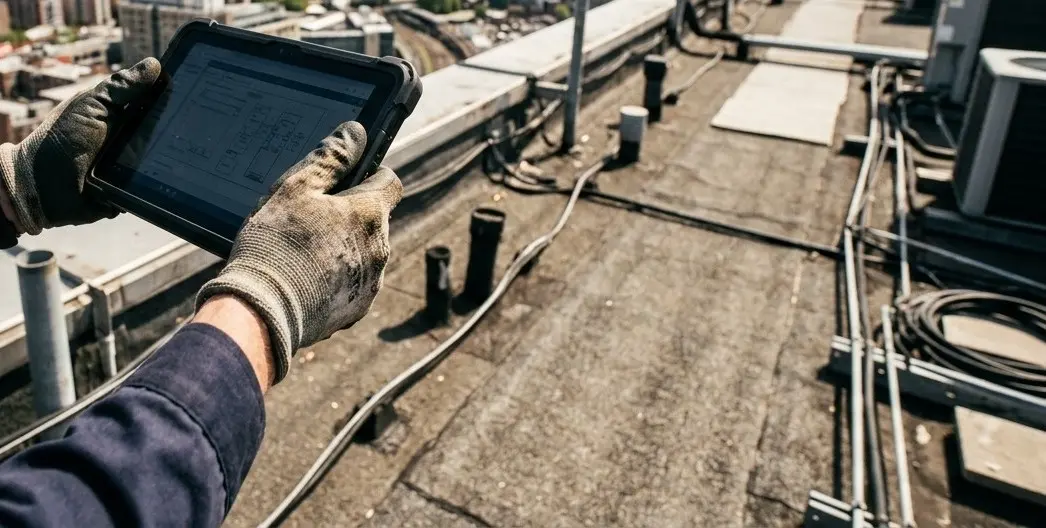
Photograph everything, including the things that look unremarkable. Existing penetrations, previous repairs, rust around fixings, ponding marks, and the underside of the roof if it is accessible. Those photographs are the evidence if a leak is blamed on the array a year later.

Shading, over a year rather than an afternoon
Everyone records the obvious obstructions. What gets missed is the sun path: a survey at eleven in the morning does not show what the lift motor room does at four in the afternoon, or what the neighbouring block does in December. Use a shading tool that models the whole year at the site's latitude rather than judging by eye.
Two Malaysian additions to the list. Trees grow fast here, so a palm that clears the array today may not in three years — record what is planted and how tall it will get. And check what is approved next door: an empty lot beside a low-rise factory is a shading risk with planning permission attached.
Access, for the install and for the next twenty years
How does a pallet of modules reach the roof, and what does that cost? Crane position, lift capacity, staircases, hatch dimensions, and whether the client will allow work during production hours all change the installation price before any equipment is chosen.
Then maintenance access, which is what the O&M contract is priced from. Walkways, anchor points, a safe route to the inverters, and space around the array to work. An array laid out for maximum capacity with no route through it is cheaper to install and more expensive to own, and the person who pays for that is whoever holds the maintenance contract.

The electrical infrastructure
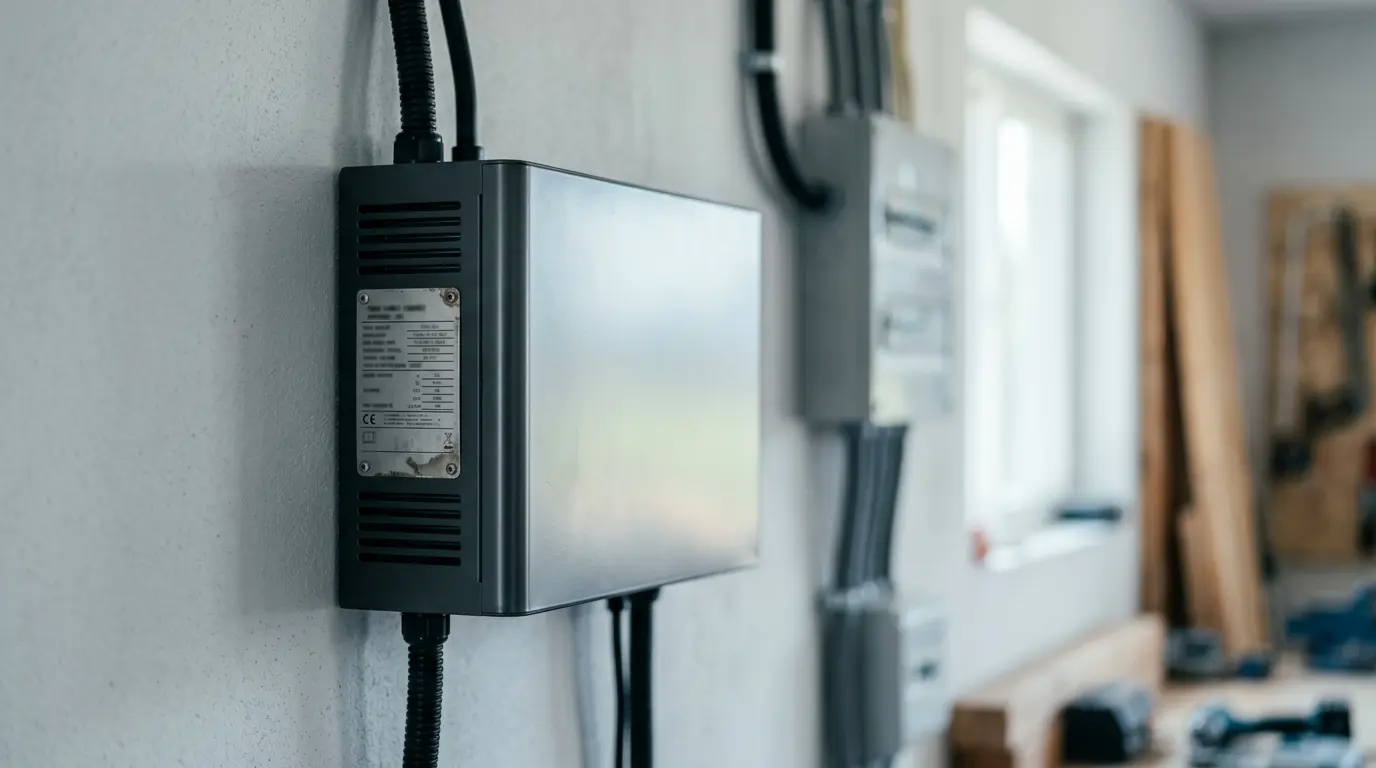
This is where the largest surprises live. Find the intended connection point and photograph the board's rating plate. Establish the incoming supply, the phase arrangement and the measured maximum demand rather than the scheduled one. Check for spare ways and physical space in the chamber, and look at the board's condition — heat-discoloured joints and non-original modifications are findings, not details.
Then the route: where the cable runs from array to board, how far, through what, and whether it is a containment job or a builder's work job. Long DC or AC runs change cable sizing and cost, and a route that has to cross a production area changes the programme.
Ask about the future while you are there. A client planning storage, vehicle charging or a production expansion is telling you where the headroom will go, and a connection designed with that in mind costs almost nothing extra now. The same conversation also surfaces standby generation, which changes the protection design and is easy to miss on a site walk.
The checklist
| Area | What to capture | What it changes |
|---|---|---|
| Roof covering | Profile, gauge or membrane type, age, condition | Mounting system and warranty position |
| Structure | Purlin spacing and span, or slab capacity | Whether ballast or penetration is possible |
| Shading | Full-year sun path, obstructions, planted trees | Layout, string design, MLPE decision |
| Installation access | Crane and lift access, hatch sizes, working hours | Installation cost and programme |
| Maintenance access | Walkways, anchor points, space around the array | O&M cost for the life of the system |
| Electrical | Board rating, measured demand, spare ways, condition | Connection point, headroom, upgrade need |
| Cable route | Distance, containment, obstacles | Cable sizing and builder's work |
| Environment | Coastal or industrial exposure, flood level | Material and corrosion specification |
Write the findings into the quotation
The survey's value is lost if it stays in a folder. Assumptions and exclusions belong in the quotation in plain language: what the roof was assessed as, what was not inspected, what the structural position depends on, and what would change the price. That paragraph is the cheapest professional indemnity an EPCC can buy, and clients read it as thoroughness rather than as hedging.
InverPower supplies the modules, inverters, mounting, protection and cable that the survey's findings point to, held in Malaysia. Send the survey and the array layout and we will tell you what the bill of materials should contain and what is in stock.
Frequently Asked Questions
What tools does a proper shading analysis need?
Something that models the sun path across a full year at the site's latitude, whether that is a shading instrument, a drone survey processed into a model, or design software with a horizon profile. A visual judgement on the day of the visit captures one hour of one day, which is the least useful hour to design from.
Who is liable if the roof structure was mis-assessed?
Whoever accepted the risk in the contract, which is why the quotation should state what was assessed, by whom, and on what basis. Where structural capacity is load-bearing to the design, it belongs with a structural engineer and their assessment belongs in the handover pack.
Can a site assessment be done from drone imagery alone?
It can produce measurements and a shading model, and it saves time. It cannot open a distribution board, check purlin spacing from underneath, or find soft spots in a membrane. Use it to prepare for the visit rather than to replace it.
What is most often missed?
Electrical headroom at the connection point and maintenance access. Both are invisible in photographs of a roof, both change the price materially, and both are discovered late — usually after equipment has been ordered.
Sources
- Department of Standards Malaysia — MS 1837:2018, Installation of grid-connected photovoltaic (PV) system — https://www.jsm.gov.my
- Department of Standards Malaysia — MS 1553, Code of practice on wind loading for building structure — https://www.jsm.gov.my
- IEC — IEC 62548, Photovoltaic (PV) arrays: design requirements — https://webstore.iec.ch
- TNB — connection application requirements and technical guidelines for distributed generation — https://www.tnb.com.my
- Electricity Supply Act 1990 (Act 447) and the Electricity Regulations 1994 — competent person requirements — https://lom.agc.gov.my
About InverPower
InverPower is Malaysia's A–Z solar component distributor — Sungrow Preferred Distributor and Sunkean Sole Distributor — supplying EPCCs, installers, and government projects nationwide.
Explore the InverPower resource hub at inverpower.com.my
Related InverPower posts:
- Why Do Solar Projects Get Rejected at TNB Interconnection Review?
- Enertrack Mounting Systems: Which One Suits the Roof You Are Surveying?
- How Do You Size a Solar String for a Malaysian Rooftop?